
<-- style PDP --> 194 Lawrence Avenue, Toronto - Detached for sale for $1,650,000
  • new
  • for sale

194 Lawrence Avenue

Toronto, Ontario, M4N 1T1 - Lawrence Park North

$1,650,000

  • Neighbourhood

    Lawrence Park North

  • Major Intersection

    Lawrence Ave E/Wanless Cres

  • Listed Since: 5 day(s)

  • Last update: today

Overview

  • Property Type

    Detached, 2-Storey

  • Bedrooms

    3 + 1

  • Bathrooms

    3

  • Basement

    Sep Entrance + Full

  • Kitchen

    1

  • Total Parking

    1 Detached Garage

  • Lot Size

    28x100 (Feet)

  • Taxes

    $7,312.00 (2026)

  • Type

    Freehold

Property Description

Property description for 194 Lawrence Avenue, Toronto

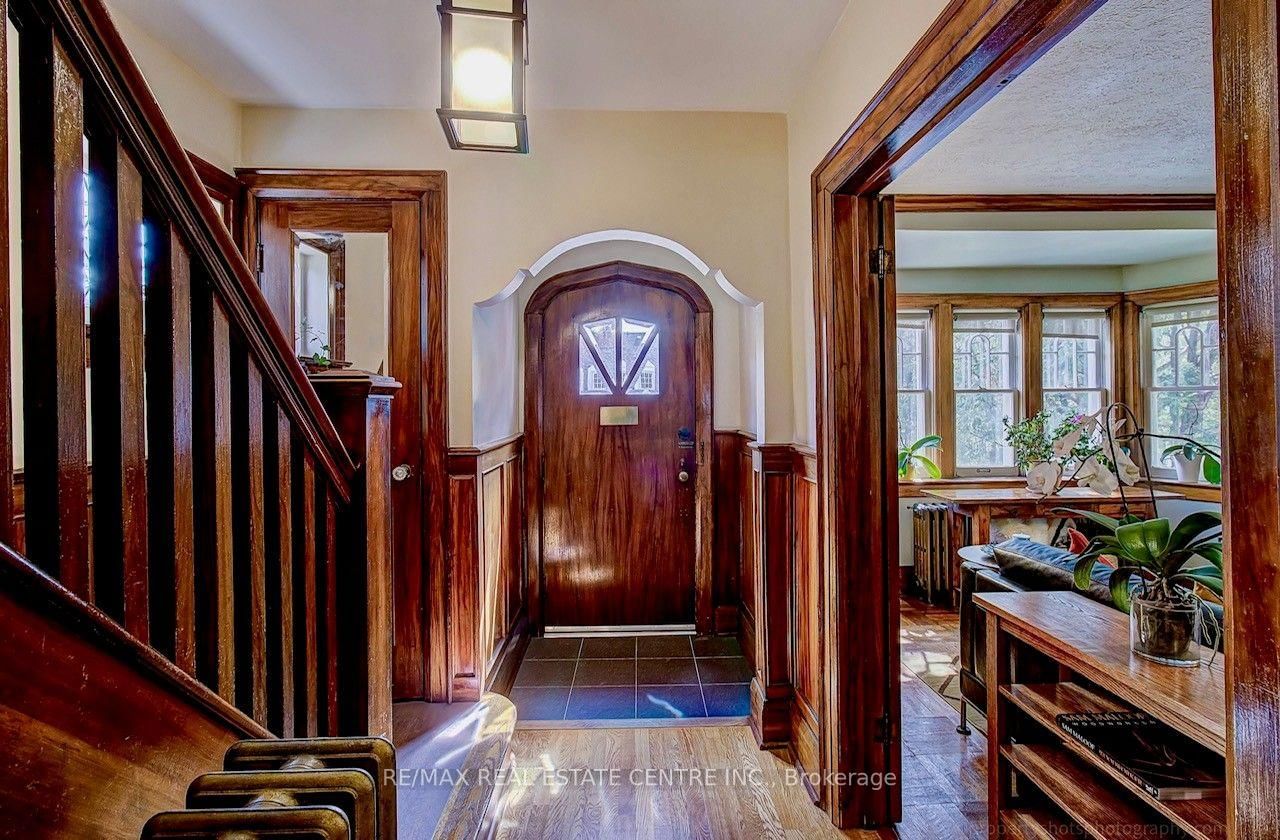
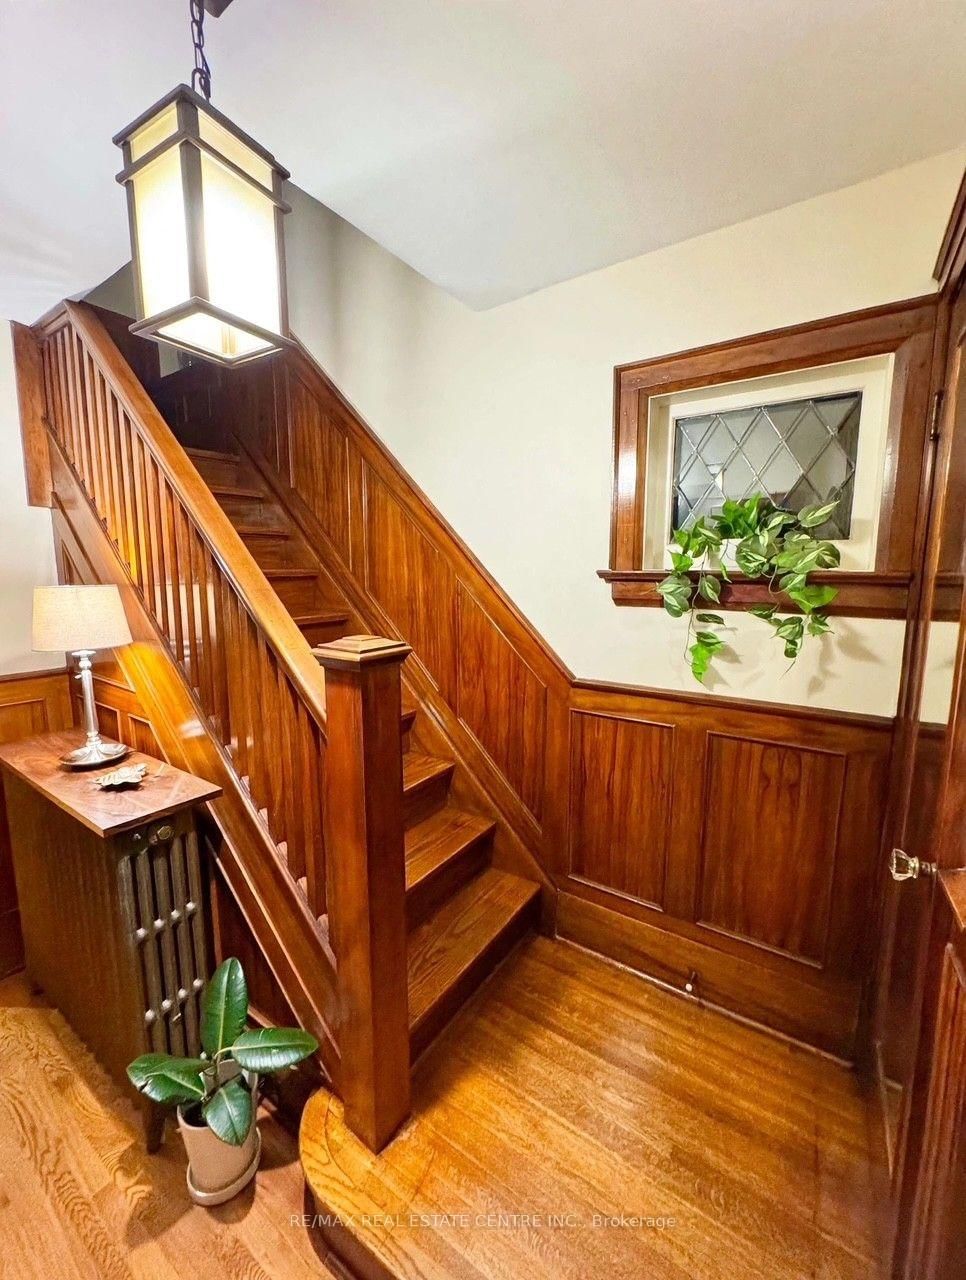
This distinctive detached home in the heart of Yonge & Lawrence is one of those rare properties where the craftsmanship of another era has been beautifully preserved. Magnificent original wood paneling, rich hardwood floors, substantial trim and millwork, built-in cabinetry, stained-glass accents and a striking fireplace surround create a warmth and authenticity that is increasingly difficult to find. The original woodwork gives this home a remarkable sense of architectural richness and permanence. Generous windows fill the rooms with natural light, complementing the warmth of the wood and creating an inviting atmosphere throughout. And then there is the location. Enjoy the best of both worlds: a peaceful, established residential neighborhood surrounded by mature trees and beautiful homes, while being just steps from the energy and convenience of Yonge Street. Walk to Wanless Park, shops, restaurants, cafes, grocery stores, banks and everyday services. TTC transit is nearby, making commuting and exploring the city convenient. Families will appreciate the area's outstanding selection of educational opportunities, with public, Catholic and private schools available throughout the surrounding Lawrence Park community, from elementary through high school. This is a rare combination: a detached character home, exceptional original craftsmanship, a mature family-oriented neighborhood, excellent access to schools and green space, and outstanding walkability and transit connectivity .**More than simply a house, this is a home with a story-one where original character has been preserved rather than erased. A wonderful opportunity to make it your own while enjoying the architectural details that make it truly special.

Listed by RE/MAX REAL ESTATE CENTRE INC.

  • MLS #

    C13833130

  • Sq. Ft

    1500-2000

  • Sq. Ft. Source

    MLS

  • Lot Irregularities

    n/a

  • Year Built

    Available Upon Request

  • Pool

    None

  • Drive

    Mutual

  • Garage

    Detached, 1 spaces

  • Total Parking

    1

  • Family Room

    N

  • Den

    N

  • Exterior

    Stone

  • Fireplace

    N

  • Roof

    Metal, Asphalt Shingle

  • Foundation

    Concrete Block

  • Elevator

    n/a

  • Water View

    n/a

  • Laundry Level

    n/a

  • Heat

    Radiant

  • A/C

    Central Air

  • Water

    Municipal

  • Water Supply

    n/a

  • Sewers

    Sewers

  • Central Vac

    N

  • Living

    5.18 x 4.04 ft Main level

    Wood Trim, B/I Bookcase, hardwood floor

  • Dining

    4.04 x 3.48 ft Main level

    Formal Rm, O/Looks Backyard, hardwood floor

  • Kitchen

    4.8 x 2.77 ft Main level

    Quartz Counter, Renovated, Stainless Steel Appl

  • Primary

    3.71 x 3.4 ft 2nd level

    W/I Closet, Window, hardwood floor

  • 2nd Br

    3.96 x 2.57 ft 2nd level

    Large Closet, Window, hardwood floor

  • 3rd Br

    2.84 x 2.64 ft 2nd level

    Closet, Window, hardwood floor

  • Sunroom

    2.84 x 2.64 ft 2nd level

    Window, Window, hardwood floor

  • Rec

    4.7 x 4.0 ft Bsmt level

    Open Concept, B/I Shelves

  • Office

    3.7 x 2.3 ft Bsmt level

    Open Concept

  • Laundry

    3.78 x 2.26 ft Bsmt level

    Tile Floor

  • MLS #

    C13833130

  • Sq. Ft

    1500-2000

  • Sq. Ft. Source

    MLS

  • Lot Irregularities

    n/a

  • Year Built

    Available Upon Request

  • Pool

    None

  • Drive

    Mutual

  • Garage

    Detached, 1 spaces

  • Total Parking

    1

  • Family Room

    N

  • Den

    N

  • Exterior

    Stone

  • Fireplace

    N

  • Roof

    Metal, Asphalt Shingle

  • Foundation

    Concrete Block

  • Elevator

    n/a

  • Water View

    n/a

  • Laundry Level

    n/a

  • Heat

    Radiant

  • A/C

    Central Air

  • Water

    Municipal

  • Water Supply

    n/a

  • Sewers

    Sewers

  • Central Vac

    N

  • Living

    5.18 x 4.04 ft Main level

    Wood Trim, B/I Bookcase, hardwood floor

  • Dining

    4.04 x 3.48 ft Main level

    Formal Rm, O/Looks Backyard, hardwood floor

  • Kitchen

    4.8 x 2.77 ft Main level

    Quartz Counter, Renovated, Stainless Steel Appl

  • Primary

    3.71 x 3.4 ft 2nd level

    W/I Closet, Window, hardwood floor

  • 2nd Br

    3.96 x 2.57 ft 2nd level

    Large Closet, Window, hardwood floor

  • 3rd Br

    2.84 x 2.64 ft 2nd level

    Closet, Window, hardwood floor

  • Sunroom

    2.84 x 2.64 ft 2nd level

    Window, Window, hardwood floor

  • Rec

    4.7 x 4.0 ft Bsmt level

    Open Concept, B/I Shelves

  • Office

    3.7 x 2.3 ft Bsmt level

    Open Concept

  • Laundry

    3.78 x 2.26 ft Bsmt level

    Tile Floor

Thinking of Selling?

Find Out Your Home’s Value in Today’s Market!

No Email or Signup is required to view your home estimate.

estimate your home value

Contact Manoj Kukreja

Sales Representative,
Century 21 People’s Choice Realty Inc.,
Brokerage
(647) 576 - 2100

Manoj profile avatar

Property History

Property history for 194 Lawrence Avenue, Toronto

This property has been sold 1 time before. Create your free account to explore sold prices, detailed property history, and more insider data.

Sign In / Register

Mortgage Calculator

This data is for informational purposes only.

Mortgage Payment per month

Principal Amount

Interest

Total Payable

Amortization

Amortization

Closing Cost Calculator

This data is for informational purposes only.

Closing Cost Total for this property

Total Cash flow for purchasing this property

Down Payment(%)*
Additional information

Provincial Land Transfer Tax

Ontario Land Transfer Tax Rebate

Toronto Land Transfer Tax

Toronto Land Transfer Tax Rebate

PST on CMHC Insurance Premium

Lawyer Fees

$2,825

Government Registration Fee's

$164

Title Insurance

Closing Cost Total

Total Cash flow for purchasing this property

Provincial Land Transfer Tax

Ontario Land Transfer Tax Rebate

Toronto Land Transfer Tax

Toronto Land Transfer Tax Rebate

PST on CMHC Insurance Premium

Lawyer Fees

$2,825

Government Registarion Fee's

$164

Title Insurance

Down Payment(%)*

* A down payment of less than 20% is permitted only for first-time home buyers purchasing their principal residence. The minimum down payment required is 5% for the portion of the purchase price up to $500,000, and 10% for the portion between $500,000 and $1,500,000. For properties priced over $1,500,000, a minimum down payment of 20% is required.

Thinking of Selling?

Find Out Your Home’s Value in Today’s Market!

No Email or Signup is required to view your home estimate.

estimate your home value

Contact Manoj Kukreja

Sales Representative, Century 21 People’s Choice Realty Inc., Brokerage
(647) 576 - 2100

Manoj profile avatar

Recent Sold Listings in Lawrence Park North, Toronto

Popular Cities